Austin Heinold

BEDS5
BATHS3 full 1 partial
SQUARE FEET4,240
MLS#26046298
STATUSActive
PROPERTY TYPEResidential - Single Family
SCHOOLGrant DIST 110
Property Description
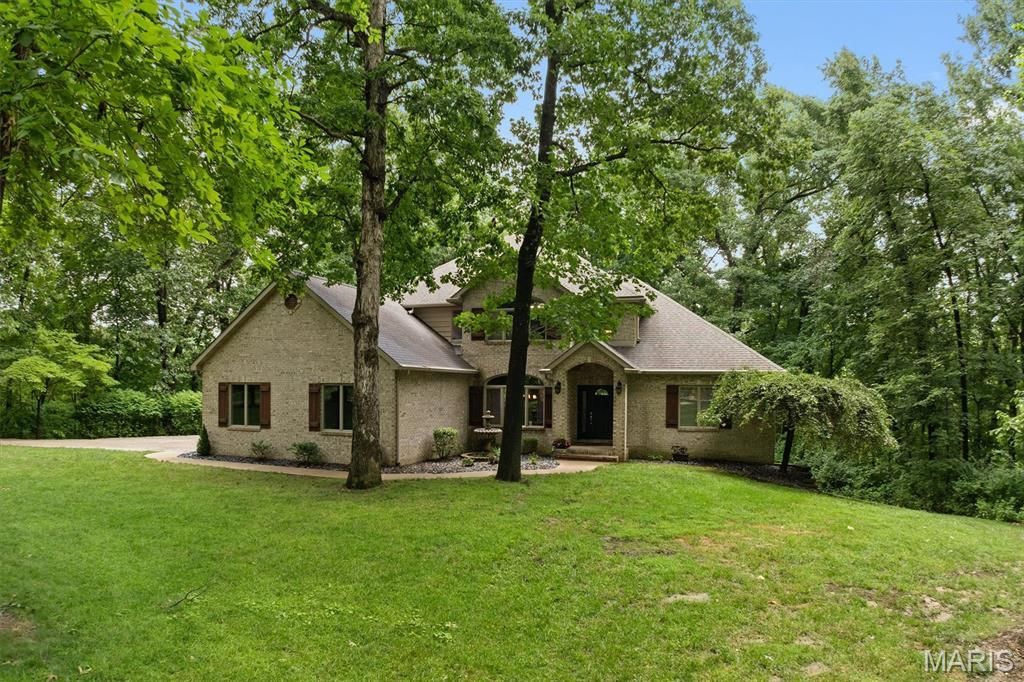
Tucked away on nearly 7 private wooded acres, this meticulously maintained custom-built home showcases thoughtful design, quality craftsmanship & durable 2x6 construction. Offering the perfect blend of peaceful seclusion & exceptional living space, you'll enjoy breathtaking wooded views& the serenity that only a property like this can provide! Step inside the impressive foyer, where you'll find a formal dining room that's ideal for hosting gatherings or everyday meals (the dining set can even stay!). The dramatic two-story living room is the heart of the home, featuring a stunning floor-to-ceiling stone fireplace, soaring ceilings & a wall of windows that frame the spectacular wooded scenery. Enter onto the expansive low-maintenance composite deck to take in panoramic views of your own private retreat. The spacious eat-in kitchen offers beautiful cabinetry,updated custom island, newer counters & plenty of room to gather. Wood-look tile flooring throughout the main-floor foyer, dining room, living room, kitchen, laundry room & 1/2 bath provides the warmth of hardwood with outstanding durability & easy maintenance. The main-floor primary suite is a true retreat, offering a spacious bedroom with peaceful wooded views & a beautifully updated ensuite bath with a stunning tiled walk-in shower & sep. hydro massage jetted tub. A main-floor laundry room & 1/2 bath combo complete this level. Upstairs, you'll find 3 generously sized bedrooms & a full bath, while the finished walkout lower level expands your living space with a massive family room centered around a wood-burning stove, a 5th bedroom, full bath, 2nd laundry room, abundant storage & direct access to the patio & surrounding woods. Outside, you'll discover nearly 7 acres of mature trees, rolling terrain & abundant wildlife, creating an incredible setting for relaxing, entertaining or simply enjoying nature. Additional highlights include a finished 3-car garage with an epoxy-coated floor, a chicken coop, shed & countless thoughtful updates throughout. This is far more than a home-it's a private sanctuary where quality craftsmanship, spectacular views & the beauty of nature come together to create a truly exceptional property.
Property Features
Property Type: Residential - Single Family
Basement: Yes
Basement: Bathroom, Finished, Full, Storage Space, Walk-Out Access
Cooling: Central Air, Zoned
Heating: Forced Air
Home Style: Traditional
Lot Size: 6.94 Acres
Roof Type: Architectural Shingle
Taxes: $10,654
Year Built: 2003
Amenities
Custom Cabinetry
Eat-in Kitchen
Entrance Foyer
Granite Counters
Kitchen Island
Separate Dining
Separate Shower
Storage
Walk-In Closet(s)
Whirlpool
Feature Descriptions
Appliances: Dishwasher, Dryer, Microwave, Electric Range, Refrigerator, Trash Compactor, Washer
Days on Site: 8
Exterior: Brick, Cedar
Fireplace: Family Room, Living Room
Lot: Adjoins Wooded Area, Heavy Woods, Many Trees, Private, Secluded, Wooded
Parcel#: 03-21.0-104-001
Parking: Attached, Garage Faces Side
Sewer: Private Sewer
SQFT. Above Grade: 2747
SQFT. Below Grade: 1493
Utilities: Electricity Connected
Water: Public
Room Sizes
Other: 13x7
Dining Room: 13x12
Living Room: 27x24
Kitchen: 20x17
Laundry: 7x5
Bathroom: 5x5
Primary Bedroom: 21x16
Primary Bathroom: 16x14
Bedroom 2: 14x14
Bedroom 3: 15x12
Bedroom 4: 12x12
Bathroom 2: 11x5
Family Room: 35x28
Bedroom 5: 25x15
Bathroom: 9x8
Laundry: 12x8
Storage: 22x12
Utility Room: 10x6
Local Schools
High School: Belleville High School-East
Middle School: GRANT DIST 110
Elementary School: GRANT DIST 110
School District: Grant DIST 110
Listed By / Shown By
Listed By
Agency Name: Coldwell Banker Brown Realtors
Shown By
Agent Name: Austin Heinold
Agent Phone: (618) 277-7653
Agency Title: Strano & Associates

Estimate Your Payment
Estimated Payment
$ 2,775.51 per month $1,668.95 Principal & Interest $887.83 Property Tax $218.72 Homeowner's InsuranceChange Payment Information

Member Participants (and their affiliated licensees, if applicable) shall indicate on their websites that IDX information is provided exclusively for consumers’ personal non-commercial use, that it may not be used for any purpose other than to identify prospective properties consumers may be interested in purchasing, that the data is deemed reliable but is not guaranteed by MLS GRID, and that the use of the MLS GRID Data may be subject to an end user license agreement prescribed by the Member Participant’s applicable MLS if any and as amended from time to time. MLS GRID may, at its discretion, require use of other disclaimers as necessary to protect Member Participant, and/or their MLS from liability.
Based on information submitted to the MLS GRID. All data is obtained from various sources and may not have been verified by broker or MLS GRID. Supplied Open House Information is subject to change without notice. All information should be independently reviewed and verified for accuracy. Properties may or may not be listed by the office/agent presenting the information.
Privacy Policy / DMCA Notice / ADA Accessibility


This site is hosted, designed and copyright
© 1994 - 2026 by
Delta Media Group, Inc. -- Patent Pending --
694 Pleasant Ridge Road | MLS# 26046298
This single family home located at 694 Pleasant Ridge Road, Fairview Heights, IL 62208 is currently listed for sale with an asking price of $749,900. This property was built in 2003 and has 5 bedrooms and 3 full and 1 partial baths with 4240 sq. ft. Pleasant Ridge Road is located within the Grant DIST 110 school district. Search Fairview Heights real estate on aheinold.strano.com today.