Austin Heinold

BEDS4
BATHS3 full 2 partial
SQUARE FEET5,290
MLS#26069312
STATUSActive
PROPERTY TYPEResidential - Single Family
SUBDIVISIONTwin Fawns Estates 3
SCHOOLKirkwood R-VII
Property Description
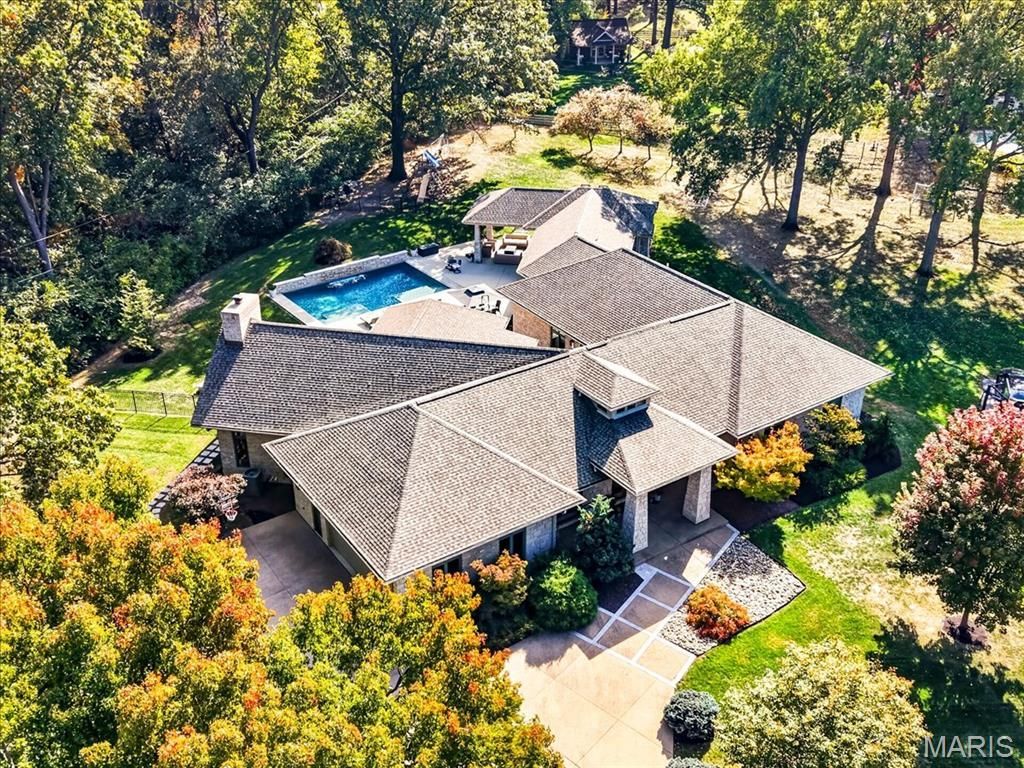
Experience an extraordinary level of luxury in this one of a kind ranch home, offering over 5,000 square feet of exquisitely designed main-level living space. From its striking architectural details to its exceptional craftsmanship and resort-style amenities, every inch of this remarkable home was designed to impress. A grand entry foyer welcomes you with soaring ceilings, specialty hardwood floors, exposed beams, and custom millwork that set the tone for the remarkable spaces beyond. The breathtaking great room is truly the heart of the home, featuring dramatic vaulted ceilings, a magnificent stone fireplace, and walls of windows that flood the space with natural light. With the warmth and grandeur of a luxury mountain retreat, this is a space you simply have to experience in person. The gourmet kitchen is designed to impress, featuring custom cabinetry, high-end appliances, abundant storage, and a butler's pantry. Just off the kitchen, the dining room offers the perfect setting for everything from intimate dinners to unforgettable celebrations. The custom office features built-ins, pocket doors, and floor-to-ceiling picture windows overlooking the garden, providing an inspiring and comfortable place to work from home. The expansive primary wing is a private sanctuary, with direct access to the pool and outdoor living space. The spa-inspired primary bath features heated floors, an oversized shower, and a soaking tub. The primary designer walk-in closet, complete with a center island and custom organization, is an absolute showstopper! Three additional generously sized bedrooms each feature custom walk-in closets and an abundance of space. Two separate laundry rooms with a total of three washer/dryer sets, thoughtful storage throughout, and an exceptionally spacious, oversized two-car garage add another level of everyday convenience. Step outside and discover an entertainer's dream! The spectacular outdoor retreat features an in-ground pool with waterfall, a relaxing hot tub, and an expansive covered entertaining area. From summer celebrations to quiet evenings poolside, this space was made to enjoy. Beyond the pool, a sprawling backyard offers plenty of room for play, recreation, and a playground. And there's even more potential below! The enormous unfinished basement features high ceilings and a roughed-in bathroom, offering an incredible opportunity to create a home theater, golf simulator, fitness studio, or additional living and entertaining space. With a new roof, new mechanical systems, and exceptional attention to detail throughout, this home offers the perfect combination of luxury, comfort, and peace of mind. Rarely do you find this much main-level living paired with such extraordinary indoor and outdoor spaces. Every detail of this home is designed to impress! All of this in the highly sought-after Kirkwood School District.
Property Features
Property Type: Residential - Single Family
Basement: Yes
Basement: 9 ft + Pour, Full, Roughed-In Bath, Unfinished
Cooling: Ceiling Fan(s), Central Air
Garage: 2 car attached
Heating: Forced Air
Home Style: Ranch
Lot Size: 0.79 Acres
Taxes: $17,303
Year Built: 2008
Amenities
Beamed Ceilings
Built-in Features
Butler Pantry
Ceiling Fan(s)
Chandelier
Custom Cabinetry
Entrance Foyer
High Ceilings
Feature Descriptions
Days on Site: 19
Exterior: Stone
Fireplace: Family Room
HOA Fee: $400
Lot: Back Yard, Cul-De-Sac, Garden, Landscaped, Level, Sprinklers In Front, Sprinklers In Rear
Parcel#: 22N-63-0592
Sewer: Public Sewer
SQFT. Above Grade: 5290
Swimming Pool: Yes
Utilities: Cable Available, Electricity Available, Natural Gas Available, Sewer Available, Water Available
Water: Public
Local Schools
High School: Kirkwood Sr. High
Middle School: North Kirkwood Middle
Elementary School: Westchester Elem.
School District: Kirkwood R-VII
Listed By / Shown By
Listed By
Agency Name: Compass Realty Group
Shown By
Agent Name: Austin Heinold
Agent Phone:
Agency Title: Strano & Associates

Estimate Your Payment
Estimated Payment
$ 8,213.27 per month $5,986.77 Principal & Interest $1,441.92 Property Tax $784.58 Homeowner's InsuranceChange Payment Information

Member Participants (and their affiliated licensees, if applicable) shall indicate on their websites that IDX information is provided exclusively for consumers’ personal non-commercial use, that it may not be used for any purpose other than to identify prospective properties consumers may be interested in purchasing, that the data is deemed reliable but is not guaranteed by MLS GRID, and that the use of the MLS GRID Data may be subject to an end user license agreement prescribed by the Member Participant’s applicable MLS if any and as amended from time to time. MLS GRID may, at its discretion, require use of other disclaimers as necessary to protect Member Participant, and/or their MLS from liability.
Based on information submitted to the MLS GRID. All data is obtained from various sources and may not have been verified by broker or MLS GRID. Supplied Open House Information is subject to change without notice. All information should be independently reviewed and verified for accuracy. Properties may or may not be listed by the office/agent presenting the information.
Privacy Policy / DMCA Notice / ADA Accessibility


This site is hosted, designed and copyright
© 1994 - 2026 by
Delta Media Group, Inc. -- Patent Pending --
700 Timber Trail | MLS# 26069312
This single family home located at 700 Timber Trail, Frontenac, MO 63131 is currently listed for sale with an asking price of $2,690,000. This property was built in 2008 and has 4 bedrooms and 3 full and 2 partial baths with 5290 sq. ft. Timber Trail is located in the Twin Fawns Estates 3 subdivision within the Kirkwood R-VII school district. Search Twin Fawns Estates 3 real estate on aheinold.strano.com today.